
Modern homes offer advanced technology, stylish furniture and efficient appliances. Yet, many still struggle with problems such as excessive heat, poor ventilation, limited privacy and a lack of connection between family members.
Interestingly, Ahmedabad’s traditional pol houses addressed several of these challenges through thoughtful planning, natural materials and climate-responsive design.
Their ideas may look traditional, but many remain relevant to modern homes today.
1. Courtyards That Improved Light and Ventilation
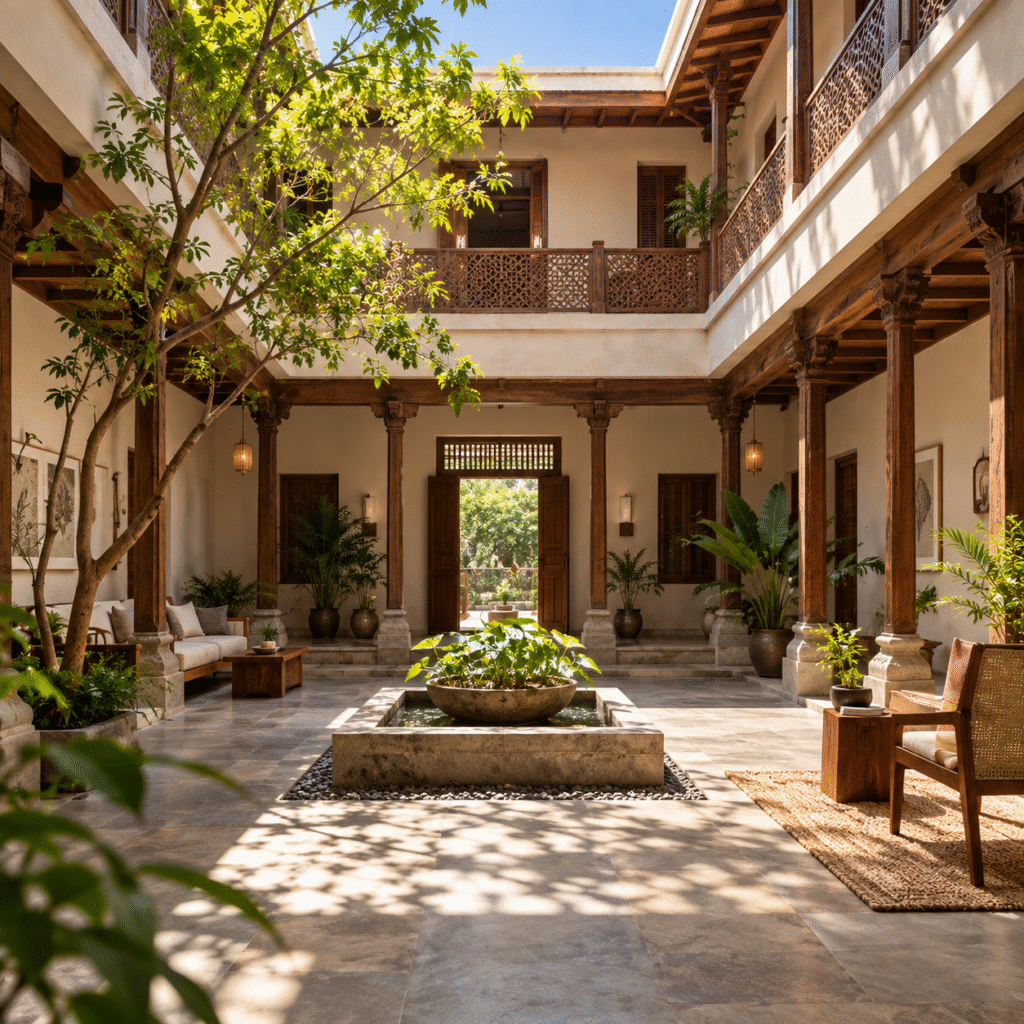
The central courtyard, or chowk, was one of the most important features of traditional Ahmedabad homes.
It helped:
- Bring natural light into the interiors
- Improve airflow
- Create a cooler internal environment
- Connect different rooms
- Provide a shared family space
The courtyard was not just decorative. It supported everyday activities and helped regulate the indoor environment.
Modern Application
Contemporary homes can reinterpret this idea through:
- Small internal courtyards
- Skylit pockets
- Open-to-sky balconies
- Double-height spaces
- Indoor gardens
Even a compact lightwell can bring some of the benefits of a traditional courtyard into an apartment.
2. Narrow Streets and Shared Walls Reduced Heat
Traditional pol houses were often built close to one another, with narrow lanes and shared walls.
This arrangement created shade and reduced direct exposure to harsh sunlight.
The dense layout also helped create a sense of community, as neighbours naturally interacted within shared streets and semi-public spaces. citeturn0search1turn0search5
Modern Application
While modern homes may not replicate traditional neighbourhoods completely, designers can use:
- Shaded balconies
- Deep window recesses
- Covered walkways
- Screened outdoor spaces
- Carefully planned building orientation
These features can reduce heat while maintaining a contemporary appearance.
3. Jali Screens Balanced Privacy and Airflow
Traditional Ahmedabad homes often used carved wooden or stone jali screens.
These screens served multiple purposes:
- Filtered harsh sunlight
- Allowed air movement
- Created privacy
- Added texture and craftsmanship
- Reduced the need for completely closed spaces
This is an excellent example of design combining beauty with functionality.
Modern Application
Jali-inspired elements can be introduced through:
- Wooden partitions
- Laser-cut metal screens
- Perforated panels
- Decorative ventilation blocks
- Fluted glass or patterned screens
For homeowners working with the best interior designers in Ahmedabad, these details can add regional character without making the home look outdated.
4. Transitional Spaces Made Homes More Comfortable
Traditional homes often included thresholds, raised platforms, shaded entrances and semi-open areas.
These spaces created a gradual transition between the street and the private home.
They also provided:
- Shade
- A place to sit
- Privacy
- Dust control
- Informal social interaction
Modern Application
A contemporary home can use:
- Entrance foyers
- Covered balconies
- Semi-open seating areas
- Verandah-inspired spaces
- Transitional corridors
These areas can make a home feel more welcoming while improving functionality.
5. Natural Materials Supported Comfort
Traditional pol houses commonly used materials such as timber, brick and lime-based finishes.
These materials were selected not only for appearance but also for their practical performance and availability.
Natural materials can contribute to:
- Better thermal comfort
- Tactile warmth
- Visual character
- Long-term adaptability
- A stronger connection with local craftsmanship
Modern interiors can reinterpret these materials through:
- Lime-textured walls
- Natural stone flooring
- Wooden furniture
- Handmade tiles
- Breathable finishes
The goal is not to recreate an old house exactly, but to understand the logic behind its material choices.
6. Homes Were Designed Around Community
Traditional pol houses were more than individual residences. They were part of a larger social system.
Shared streets, courtyards and neighbourhood spaces encouraged interaction, celebrations and everyday connection.
Modern homes, however, can sometimes become highly individualised, with separate rooms and limited shared areas.
Modern Application
Designers can encourage connection through:
- Open-plan living and dining spaces
- Family seating areas
- Shared balconies
- Flexible multipurpose rooms
- Central gathering spaces
A home should support both privacy and togetherness.
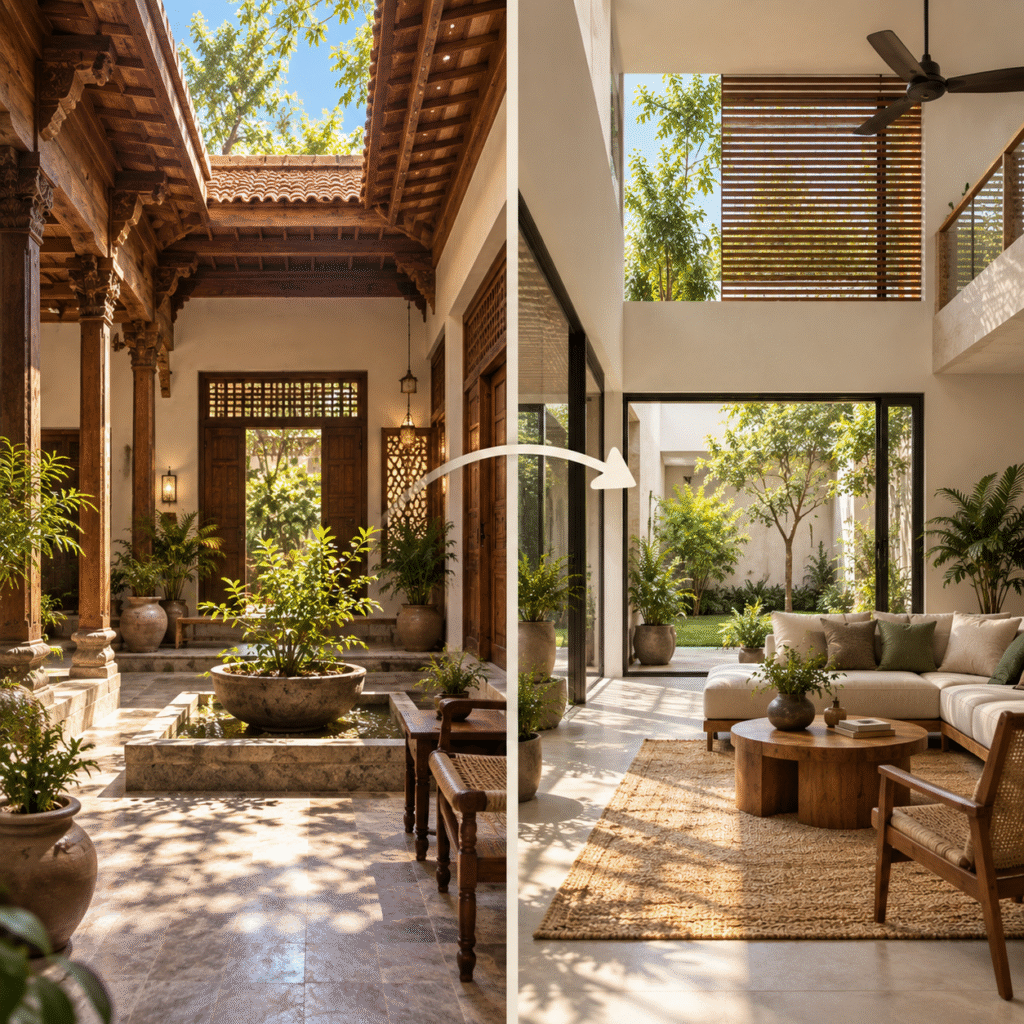
What Modern Homes Can Learn From Traditional Ahmedabad Design
Traditional architecture should not be copied blindly. Some old homes also face challenges related to maintenance, limited ventilation during humid weather and changing lifestyle needs. citeturn0search4turn0search3
The real lesson is to adapt the principles intelligently.
Modern homes can learn to:
- Use shade instead of relying only on air conditioning
- Bring light in without excessive heat
- Create privacy without closing every opening
- Use natural materials thoughtfully
- Design spaces that support family interaction
- Connect interiors with nature
Veda Studio’s Perspective
For an experienced interior designing studio in Ahmedabad, traditional architecture offers valuable inspiration for creating homes that feel both modern and rooted in place.
If you are searching for home interior designers in Ahmedabad, look for a team that understands more than colours and furniture. Good design should respond to climate, lifestyle, culture and long-term comfort.
Ahmedabad’s traditional homes remind us that intelligent design does not always require complicated technology.
Sometimes, the most effective solutions begin with:
- Shade
- Air
- Light
- Materials
- Proportion
- Community
The future of home interiors may not lie in forgetting traditional wisdom, but in reinterpreting it for contemporary living.
Because the best modern homes are not disconnected from the past they learn from it.