
Modern home design is no longer a debate between completely open layouts and fully enclosed rooms. Today’s homeowners are seeking balanced spaces that feel connected yet purposeful. The evolving preference reflects a deeper understanding of how people live, work, and relax within their homes. The shift is not about choosing one over the other, but about designing spaces that combine openness with structure.
At Veda studio, this transition is approached with a clear design philosophy. Homes are no longer planned as static layouts but as dynamic environments where every space serves a meaningful purpose. The conversation around open spaces design and defined living spaces has now moved toward creating harmony between the two.
The Evolution of Open Layouts
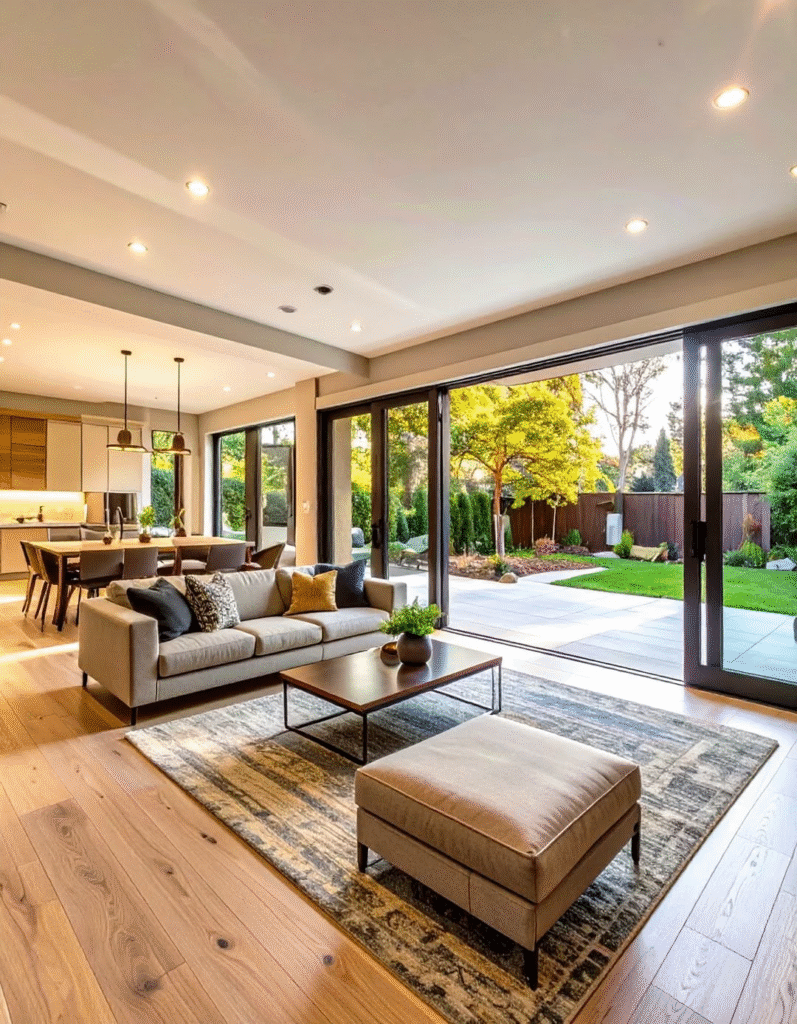
Open layouts once dominated modern interiors, offering spaciousness, natural light, and seamless interaction between areas like living, dining, and kitchen. They created a sense of visual expansion and encouraged social connectivity within the home.
However, as lifestyles evolved, certain limitations became more noticeable. A fully open space often lacks privacy, creates noise disturbances, and makes it difficult to separate different activities. Working from home, for example, becomes challenging in a completely open environment where distractions are constant.
Despite these challenges, open layouts have not disappeared. Instead, they have evolved into more refined and intentional designs that prioritize both openness and usability.
The Return of Defined Spaces
Defined spaces are making a strong comeback, but not in the traditional sense of closed, isolated rooms. Instead, modern interiors are embracing subtle separation that allows each area to function independently while still feeling connected.
Homeowners now value spaces that offer focus, privacy, and comfort. Bedrooms are designed as quiet retreats, workspaces are more enclosed, and reading corners or lounges are intentionally separated from high-activity zones.
This shift reflects a growing need for mental clarity and emotional comfort within the home. Defined spaces help reduce noise, improve concentration, and create a sense of order in daily living.
The Rise of Hybrid Layouts
The most significant trend shaping modern homes is the emergence of hybrid layouts. These designs blend the best aspects of open and defined planning, creating a balanced environment that adapts to different needs.
Instead of rigid walls, designers use creative techniques to establish boundaries without disrupting flow. Partial partitions, sliding panels, glass dividers, and furniture placement all contribute to defining spaces while maintaining openness.
Why Homeowners Prefer Balanced Spaces
The preference for a mix of open and defined areas is driven by real lifestyle demands. Modern homes are expected to support multiple activities within the same footprint, from work and relaxation to entertainment and personal time.
A balanced layout offers several advantages:
- It creates a sense of openness while maintaining functional clarity
- It allows privacy without making spaces feel confined
- It improves acoustics by separating noisy and quiet zones
- It enhances organization by giving each area a clear purpose
This approach ensures that homes are not just visually appealing but also practical and comfortable for everyday living.
Zoning as a Design Strategy
Zoning has become a key element in modern interior planning. Rather than relying on walls, designers use subtle techniques to create distinct areas within a larger space.
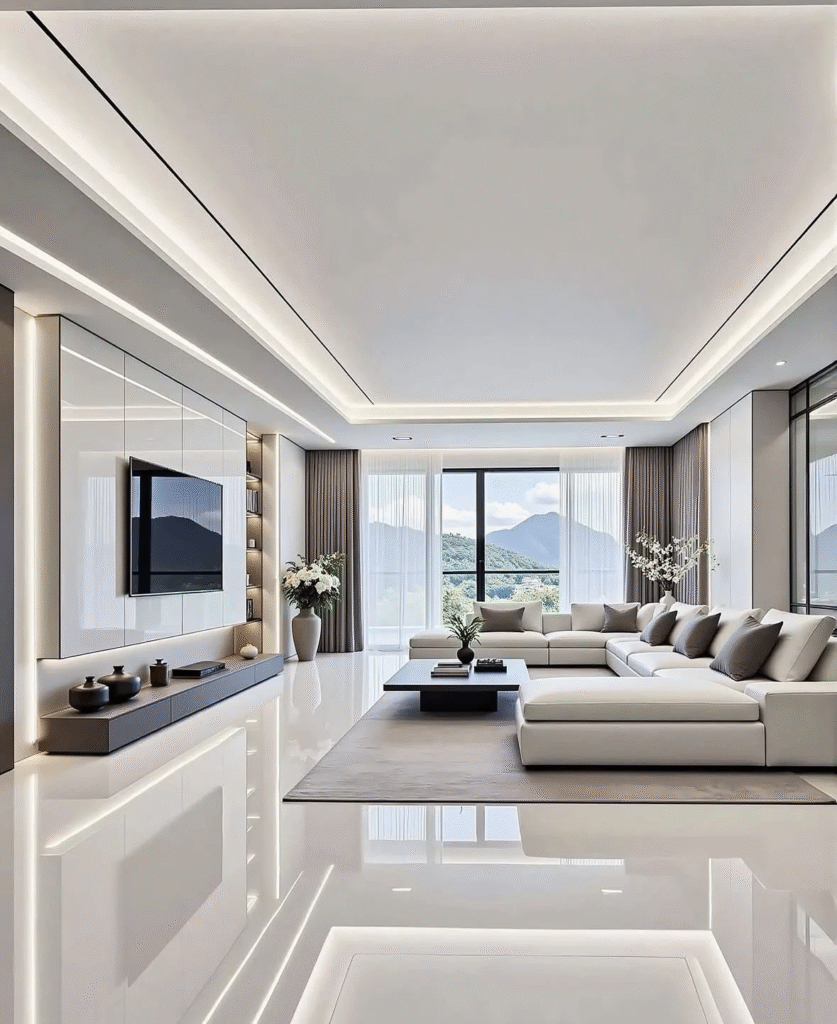
Changes in flooring, ceiling design, lighting, or even furniture arrangement can define zones effectively. A dining area may be highlighted with pendant lighting, while a living zone may feel grounded through rugs and seating layouts.
These design strategies allow spaces to feel structured without losing their openness. They also add depth and character to the overall interior.
Privacy Without Isolation
One of the biggest challenges in open layouts was the lack of privacy. Modern design addresses this by introducing flexible solutions that provide separation when needed.
Sliding doors, movable partitions, and layered layouts allow homeowners to control how open or closed a space feels at any given time. This flexibility is especially important in homes where multiple activities happen simultaneously.
The goal is not to isolate spaces completely but to create a sense of comfort and control within the home environment.
Designing for Modern Lifestyles
Today’s homeowners expect their homes to adapt to changing routines. A living area may need to function as a workspace during the day and a relaxation zone in the evening. Similarly, a dining space may double as a collaborative or creative area.
This shift has made rigid layouts less relevant. Instead, flexible and thoughtfully designed spaces are becoming the new standard. Homes are now planned with adaptability in mind, ensuring they remain functional over time.
The integration of both open and defined concepts allows homeowners to enjoy the best of both worlds without compromise.
The Future of Home Layouts
The future of interior design lies in personalization and balance. Rather than following a single trend, homeowners are choosing layouts that reflect their lifestyle and priorities.
Open spaces will continue to evolve, becoming more structured and intentional. Defined spaces will remain important, offering comfort and privacy where needed. Together, they create a cohesive environment that supports both social interaction and personal well-being.
At Veda studio, the focus is on creating homes that feel intuitive, adaptable, and thoughtfully designed. By blending openness with definition, modern interiors achieve a level of sophistication that goes beyond visual appeal.
The choice between open and defined spaces is no longer a question of preference—it is a matter of balance. When design is approached with clarity and purpose, every space becomes more meaningful, functional, and aligned with the way people truly live.